At Miramonte Lodge, you’re a stone’s throw from Milwaukie’s best dining and a few short steps from Kellogg Creek. But you’re also surrounded by exquisite creature comforts like a cozy fireplace, an expansive sun deck, and a community of fun-loving Milwaukians. We know that with a location like this, it can be hard not to go out all the time. But we’re pretty sure you’ll manage.
Lease Cost Calculator. This Calculator is designed to help estimate the Move-In Cost (including General and Special Fees) and the Monthly Cost going forward of a lease. Please remember that the Move-In Cost and Monthly Cost will vary depending on the qualifications of the applicant, the price and amenities of the unit being rented, and the cost of any Special Fees that may apply to a specific unit. Additionally, the rent and the Standard and Special Fees and Fee ranges are accurate as currently displayed but may increase or decrease until a lease is signed.
Floor Plan
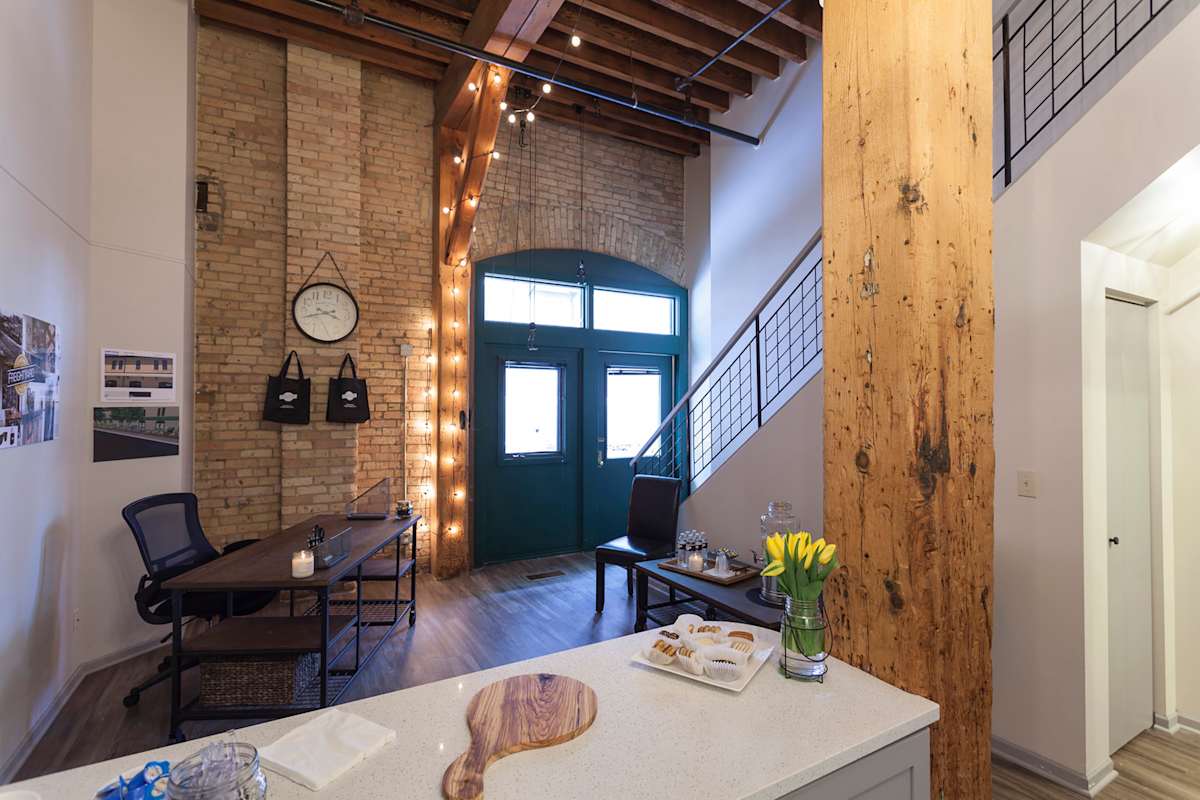
Freightyard Townhomes and Flats offer one- and two-bedroom apartments in Minnepolis that blend historic charm with modern living. Original brick walls and timber beams meet smart home technology and in-unit bike lifts in spaces designed for how you live today. Browse our floor plans below to find your perfect Minnepolis, Warehouse District Apartments, then give us a call to schedule a tour of our pet-friendly community.
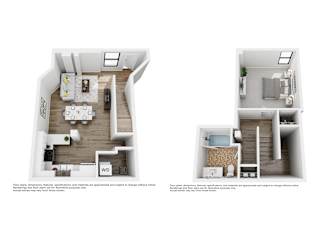
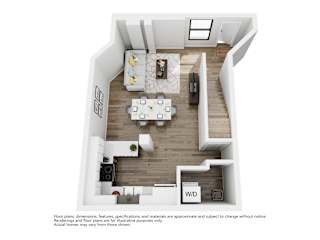
One bedroom apartment with 1 bathroom. Approximately 680 square feet. Floor plans are artist's rendering. All dimensions are approximate.
Actual product and specifications may vary in dimension or detail.
Not all features available in every apartment. Prices and availability are subject to change. Please contact a representative for details.
One bedroom apartment with 1 bathroom. Approximately 680 square feet. Floor plans are artist's rendering. All dimensions are approximate.
Actual product and specifications may vary in dimension or detail.
Not all features available in every apartment. Prices and availability are subject to change. Please contact a representative for details.
One bedroom apartment with 1 bathroom. Approximately 680 square feet. Floor plans are artist's rendering. All dimensions are approximate.
Actual product and specifications may vary in dimension or detail.
Not all features available in every apartment. Prices and availability are subject to change. Please contact a representative for details.
One bedroom apartment with 1 bathroom. Approximately 680 square feet. Floor plans are artist's rendering. All dimensions are approximate.
Actual product and specifications may vary in dimension or detail.
Not all features available in every apartment. Prices and availability are subject to change. Please contact a representative for details.
One bedroom apartment with 1 bathroom. Approximately 680 square feet. Floor plans are artist's rendering. All dimensions are approximate.
Actual product and specifications may vary in dimension or detail.
Not all features available in every apartment. Prices and availability are subject to change. Please contact a representative for details.
One bedroom apartment with 1 bathroom. Approximately 680 square feet. Floor plans are artist's rendering. All dimensions are approximate.
Actual product and specifications may vary in dimension or detail.
Not all features available in every apartment. Prices and availability are subject to change. Please contact a representative for details.
One bedroom apartment with 1 bathroom. Approximately 680 square feet. Floor plans are artist's rendering. All dimensions are approximate.
Actual product and specifications may vary in dimension or detail.
Not all features available in every apartment. Prices and availability are subject to change. Please contact a representative for details.
One bedroom apartment with 1 bathroom. Approximately 680 square feet. Floor plans are artist's rendering. All dimensions are approximate.
Actual product and specifications may vary in dimension or detail.
Not all features available in every apartment. Prices and availability are subject to change. Please contact a representative for details.
Let Our Minneapolis Apartments Elevate Your Life
One-Bedroom Apartments
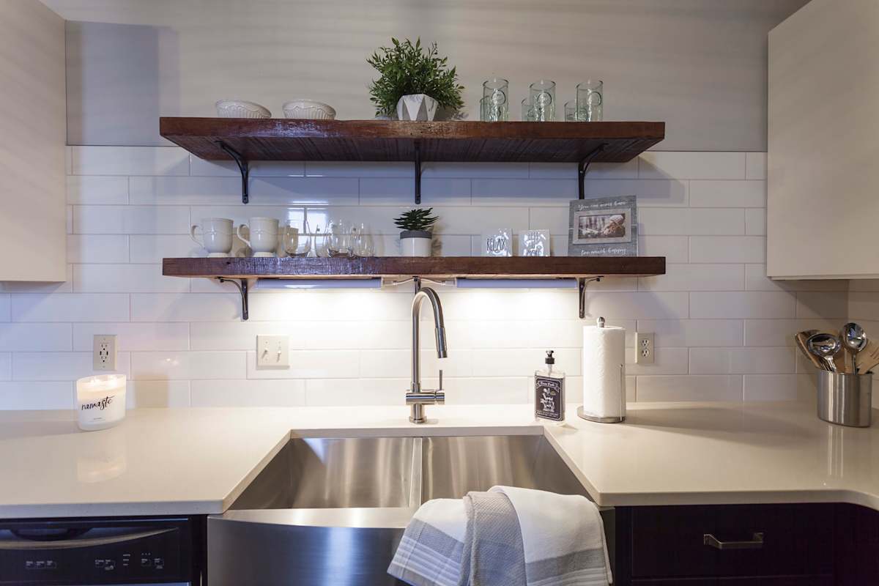
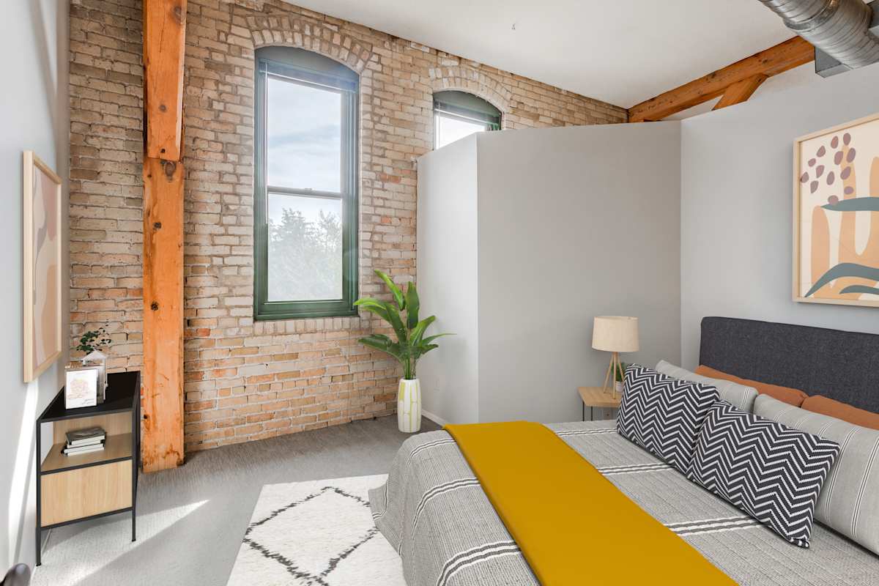
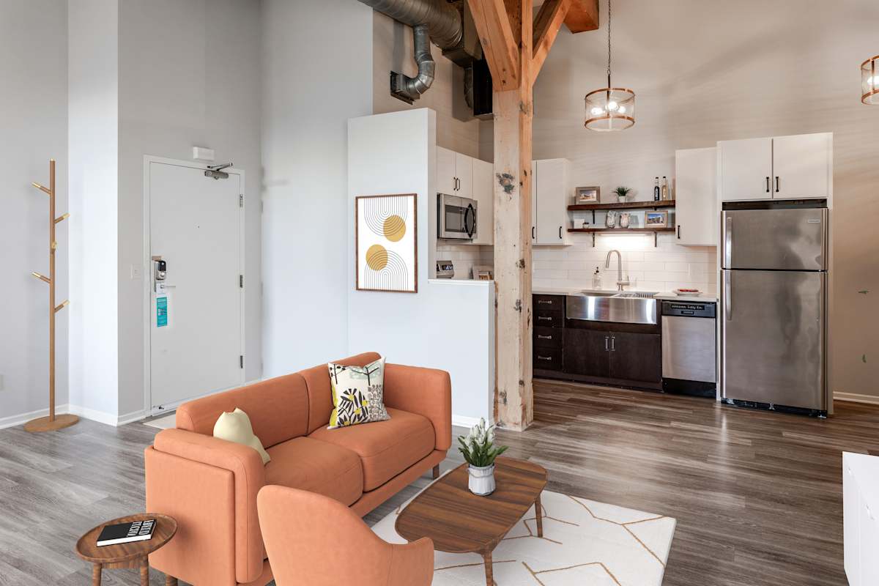
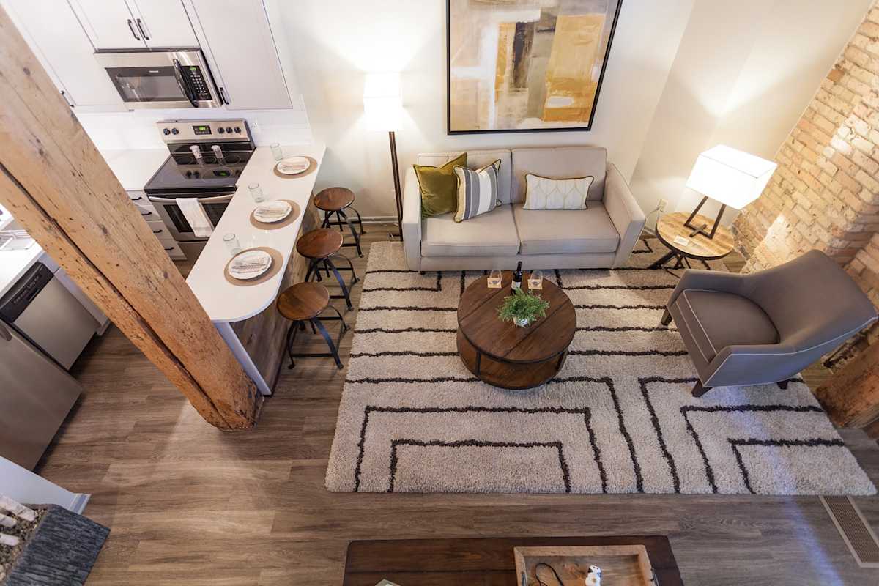
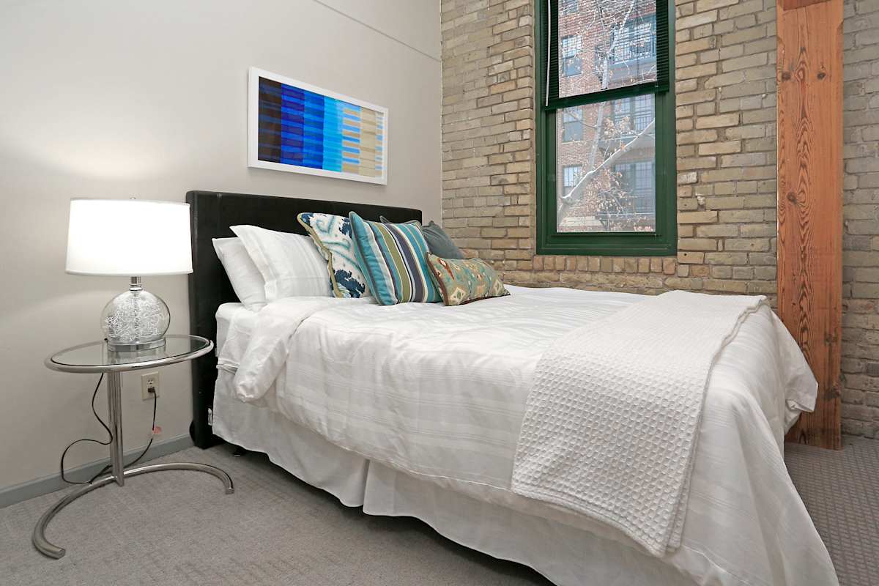
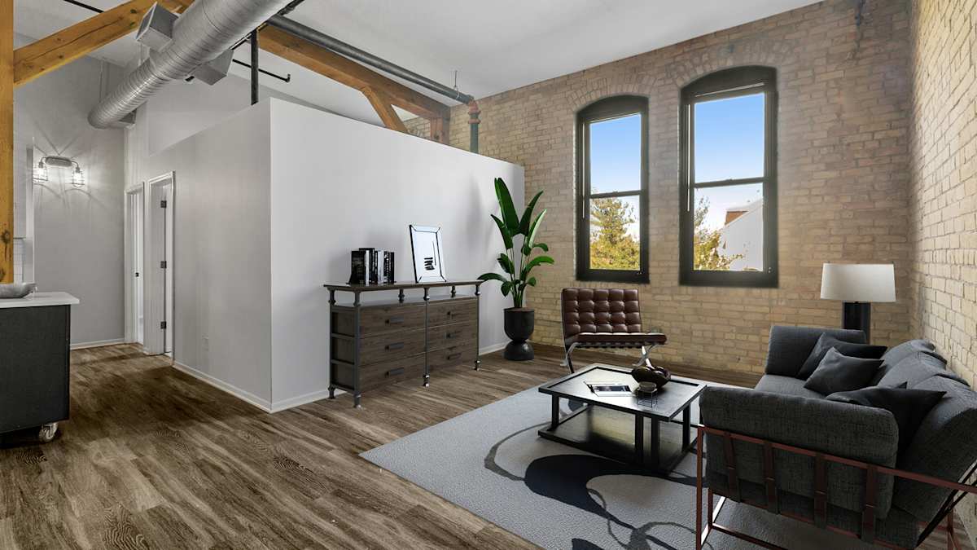
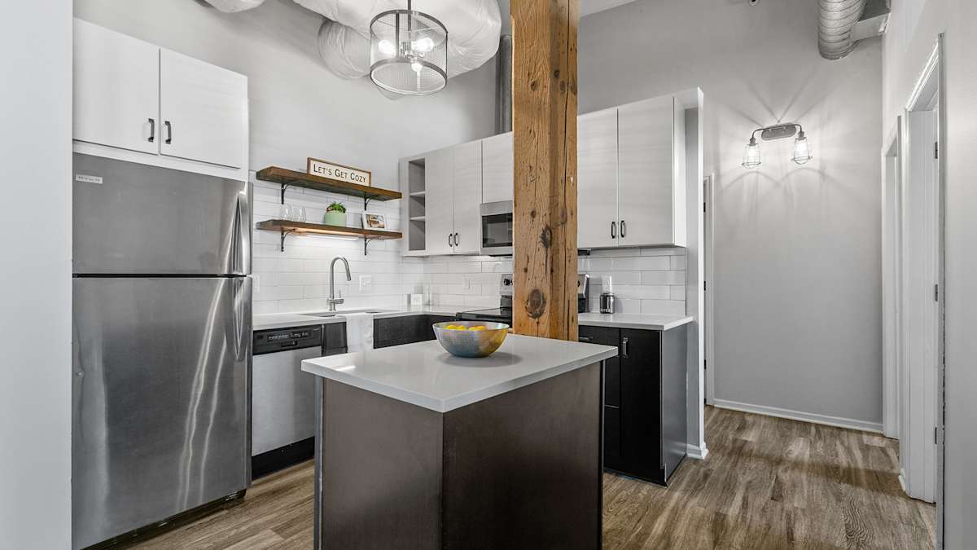
Our one-bedroom homes range from 528 to 650 square feet, offering efficient layouts that don't sacrifice style or comfort. These Minneapolis flats feature smart home technology, full-size washers and dryers, and in-unit bike lifts that make the most of every square foot. High ceilings and large windows bring in natural light, while exposed brick adds character you won't find in newer buildings.
Two-Bedroom Apartments
With floor plans from 725 to 875 square feet, our two-bedroom apartments give you space to spread out without losing the cozy feel of home. Each unit includes the same smart features and in-unit conveniences as our one-bedrooms, plus extra room for a home office, guests, or whatever fits your lifestyle. Original architectural details remind you that you're living in a piece of Minneapolis history.
Map View
Amenities
Freightyard Townhomes and Flats combine historic character with modern convenience in the heart of North Loop. Our pet-friendly apartments in Minnepolis features smart home technology, in-unit bike lifts, and full-size washers and dryers, while original brick and timber details remind you of the building's rich past. Our community amenities are designed for how you actually live, with secure package lockers, surface parking, and guest parking making daily life easier.
Community Amenities
Pet Friendly Community
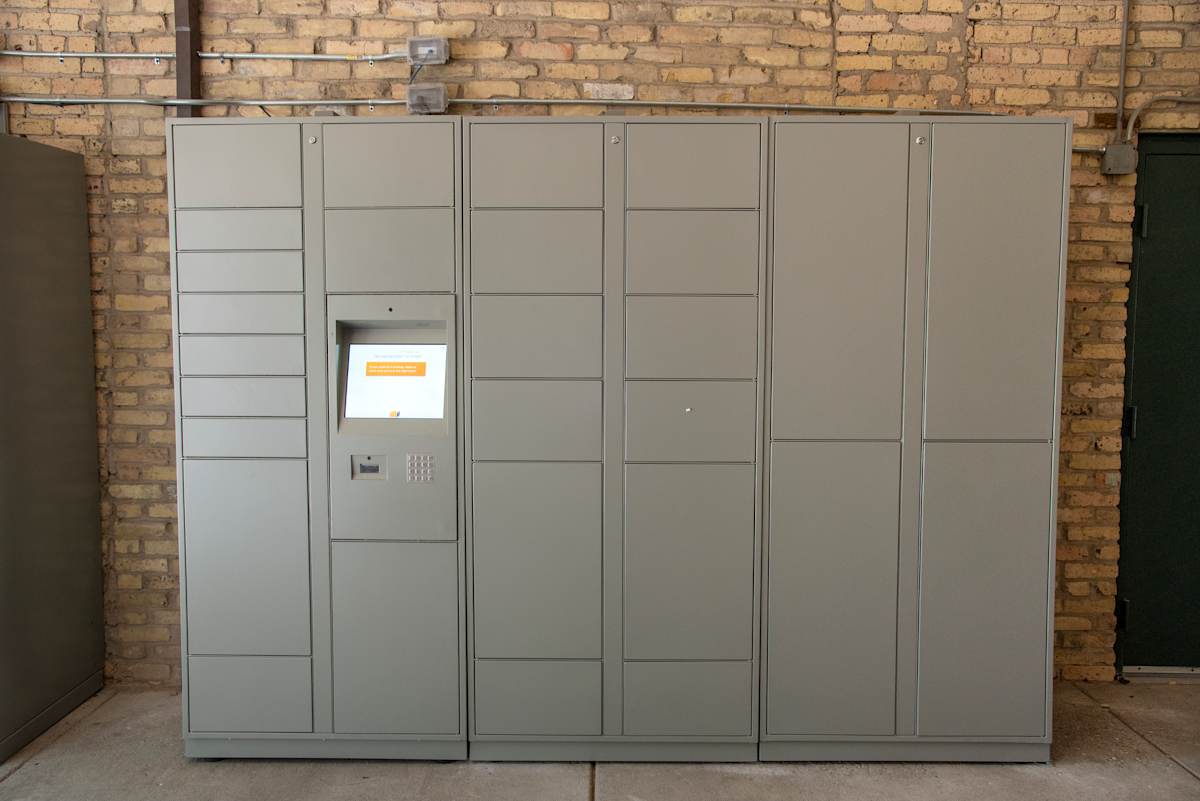
Package Receiving
Flexible Rent
On-Site Management
Public Transportation
24-Hour Emergency Maintenance
Limited Guest Parking Available
Listed on Minnesota Historical Society Registry
Surface Parking Lot
Smoke-Free
Apartment Amenities
Smart Thermostat
Bike Storage Pulley System
Quartz Countertops
Smart Home Features
15 & 16 Ft Ceilings
Central Air Conditioning
Disposal
Dishwasher
Exposed Brick
Deep Kitchen Sink
Kitchen Island
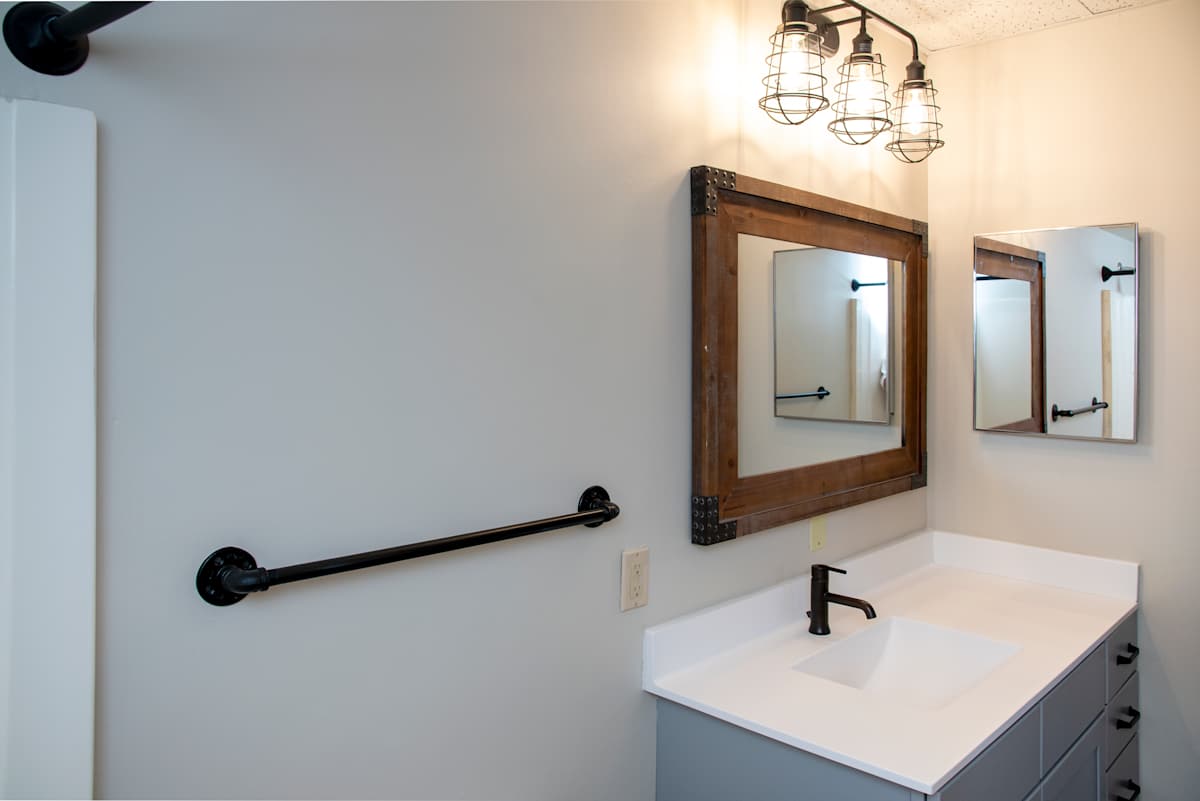
Large Bathrooms
Open Concept Kitchens
Original Wood Beams
Patio
Skylight
Spacious Bedrooms
Stainless Steel Appliances
Vinyl Dining Room Flooring
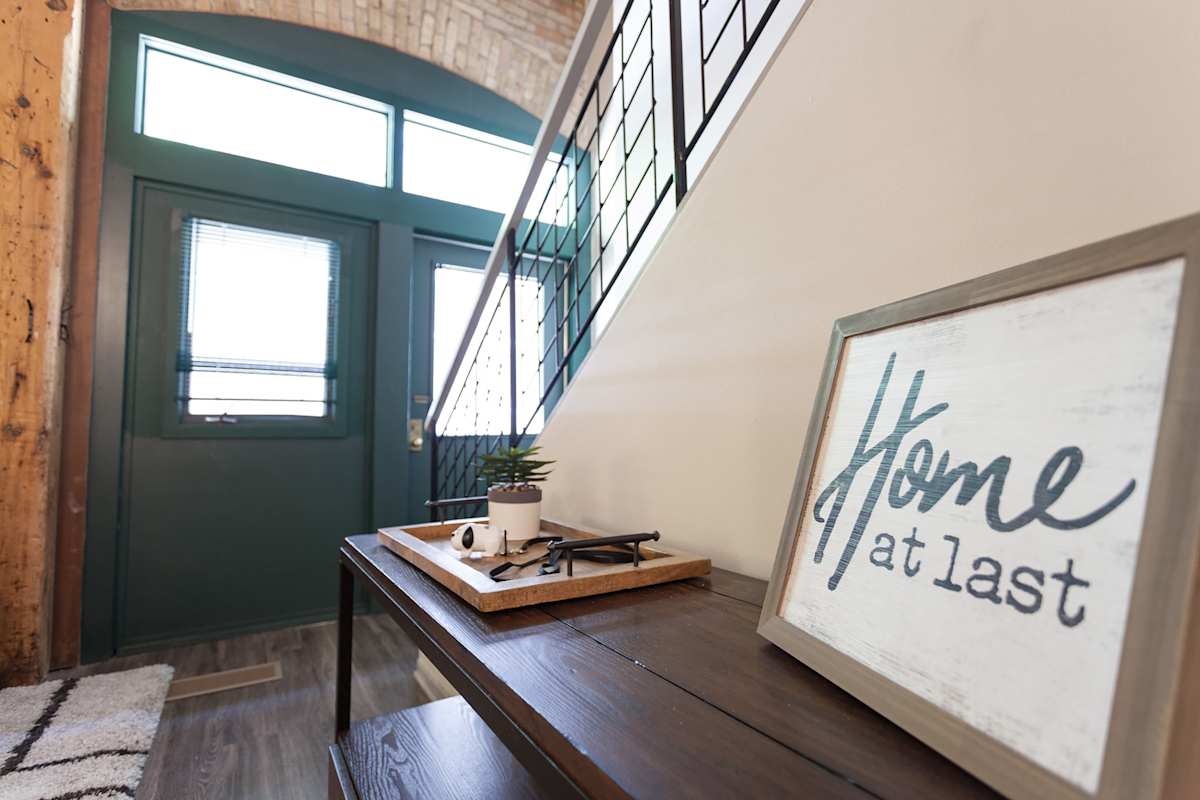
Walk Up Entry
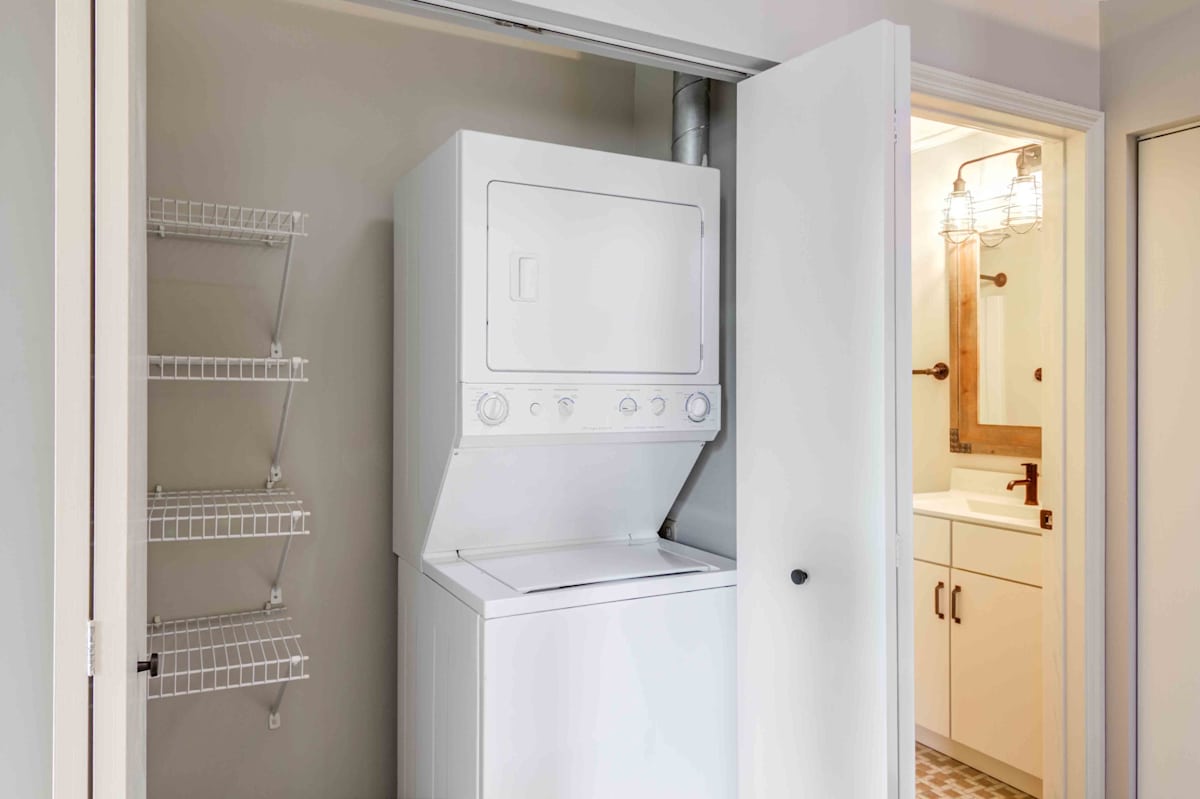
In Unit Washer & Dryer
Explore What Makes Our Minneapolis Apartments Stand Out
Community Amenities
Our shared spaces bring neighbors together while giving you room to breathe. Surface parking lots mean you always have a spot, and guest parking makes hosting friends stress-free. Secure package lockers keep your deliveries safe when you're at work, and our pet-friendly policy means your four-legged roommate is welcome here too.
Apartment Amenities
Inside your one- or two-bedroom flats in Minnepolis, you'll find features that make daily life smoother. Smart home technology lets you control your space from your phone, while in-unit washers and dryers save you trips to the laundromat. In-unit bike lifts and storage keep your ride secure and out of the way, perfect for exploring the North Loop by bike.
Prime North Loop Location
Living at 50 North 4th Avenue puts you where the action is. I-94 and I-394 access means quick commutes across the Twin Cities, while the Minneapolis Farmers Market and the Minneapolis Institute of Art are close enough for weekend adventures. Tour our apartments in Minnepolis, MN today and see why this North Loop location can't be beat.
Sidebar
Pet Policy
Pets are permitted. Please refer to the FAQ page for specific pet restrictions.

.jpg "Living Room with TV")
.jpg)
.jpg)
.jpg)



.jpg)

.jpg)